Floor Plan
Sobha Athena Floor Plan: 3 BHK Homes of 1,682 – 1,718 sq ft
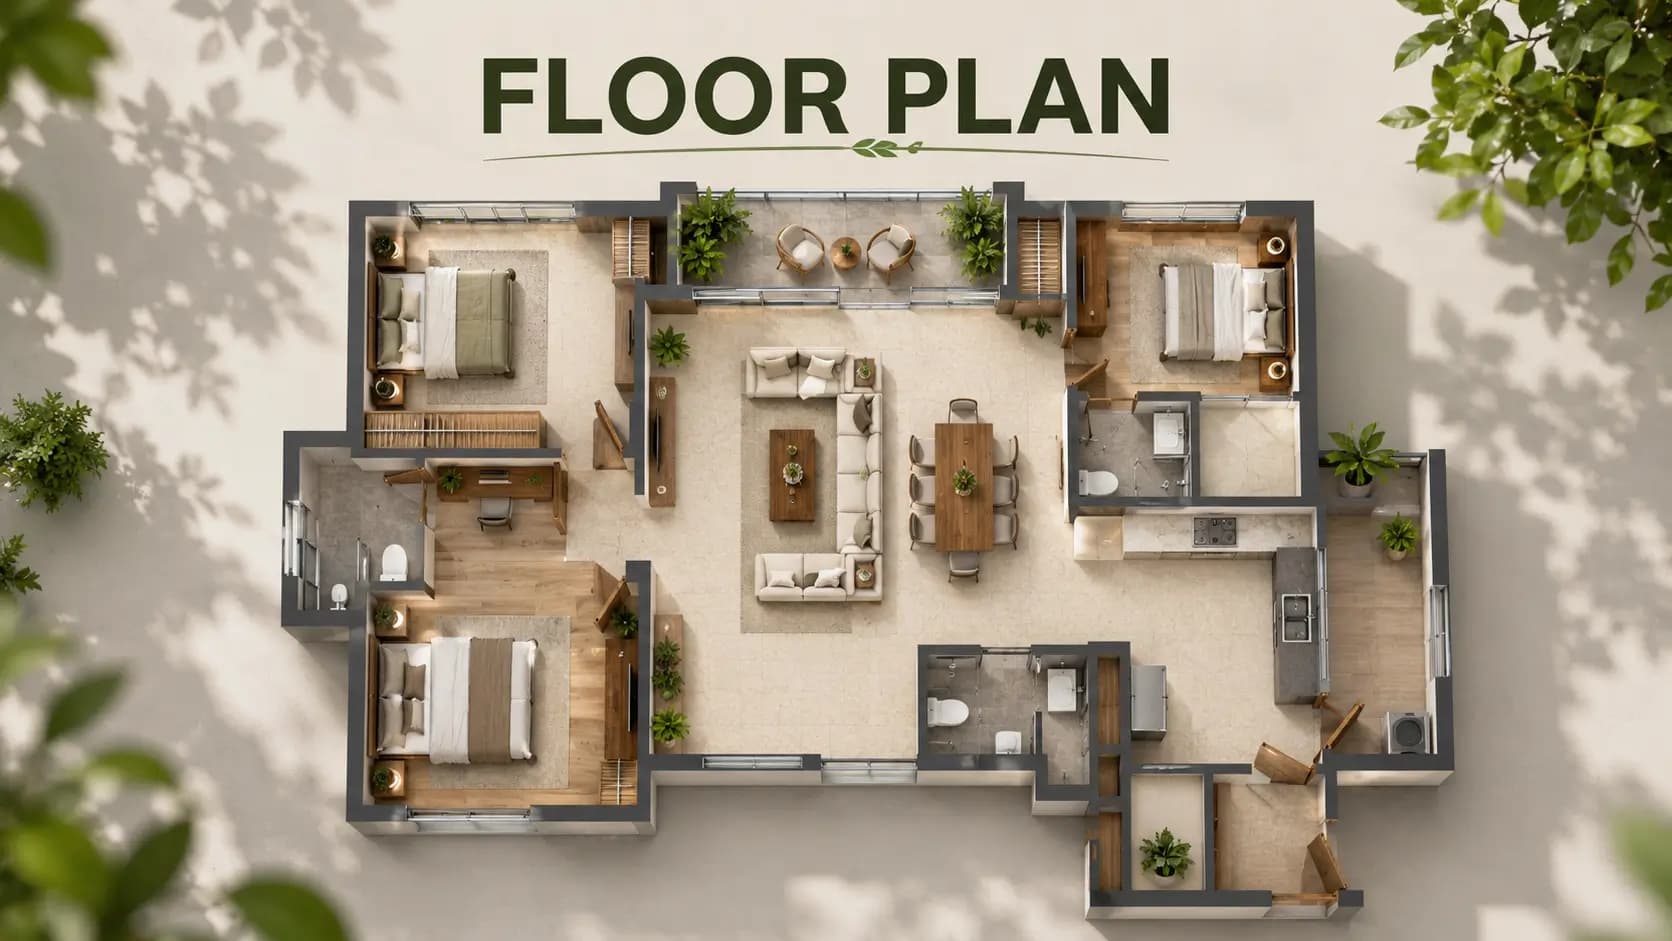
Every home here follows one format, so the Sobha Athena floor plan set is short and easy to compare. Four unit types — A1, B1, C1 and D1 — wrap a single floor core, delivering roughly four apartments per level across 19 residential floors, 72 in total. All of them are 3 BHK residences.
✦ Sobha Athena Floor Plan: Unit Types and Sizes
Sobha Athena unit sizes are 1,682 sq ft, 1,692 sq ft and 1,718 sq ft of saleable built up space. Hence the difference between the smallest and largest type of Sobha Athena 3 BHK apartment size is roughly 36 sq ft in area, which is a difference of layout and not rooms. Each unit consists of three bedrooms with attached bathrooms, living-cum-dining area, kitchen with utilities and balcony access.
Unit type | Saleable area | Configuration |
|---|---|---|
Type A1 | 1,682 sq ft | 3 BHK |
Type B1 | 1,692 sq ft | 3 BHK |
Type C1 | 1,718 sq ft | 3 BHK |
Type D1 | 1,682 – 1,718 sq ft | 3 BHK |
The Sobha Athena 3 BHK 1682 sq ft version is the entry format and the Sobha Athena 3 BHK 1682 sq ft floor plan is the most frequently requested by purchasers since it is the type that is available the most across floors. The Sobha Athena 3 BHK floor plan depicts the placement of bedrooms, bathrooms, kitchen and balconies for each kind. If you need the drawing with dimensions for each room for any type, our staff can provide it.
✦ What Is the Size of 3 BHK in Sobha Athena?
The units have a saleable area from 1,682 sq ft to 1,718 sq ft. Sobha Athena carpet area is approx. 1,147 sq ft per home. This average is arrived at after factoring in the Karnataka RERA file, which cites a total carpet size of 7,671 sq m throughout the 72 units, plus 307 sq m of exclusive balcony area and 29 sq m of exclusive open terrace.
Carpet area is the usable floor space within your walls and saleable built-up area includes the proportionate share of common areas, walls and services. The efficiency between Sobha Athena 3 BHK carpet area and Sobha Athena saleable area is around 67 – 68% and the private balcony of each property is around 46 sq ft. The Sobha Athena built up area values given in the price sheet are saleable. So, when you benchmark against the other 3 BHK apartments in Thanisandra, compare like with like.
Measure | Figure |
|---|---|
Saleable built-up area | 1,682 – 1,718 sq ft |
Average carpet area per home | ~1,147 sq ft |
Aggregate carpet area (72 flats) | 7,671 sq m |
Exclusive balcony area (total) | 307 sq m |
Exclusive open terrace area (total) | 29 sq m |
Homes per floor | ~4 |
✦ Layout Logic: Light, Air and Outlook
The Sobha Athena 3 BHK layout is designed in H form as per the tower geometry. The wings run north and south from a central spine, with courtyards between, giving cross-ventilation to most of the residences, not just the corner apartments. The Western buildings overlook the long groomed grass that extends the length of the structure, the Eastern houses front onto the 12m boundary road and are bathed in the morning sunshine.
While checking out 3 BHK floor plan in Thanisandra across various developments, two other factors need to be taken into account besides the area. How many flats share the elevator lobby and if the layout permits each bedroom to have an external wall. The Sobha Athena unit plan features a tiny communal lobby and short circulation with around four homes on each floor. The Sobha City Athena 3 BHK floor plan of all sorts shows the bedroom, bathroom and balcony location full so you may test both points on paper before you visit.
✦ Choosing Between the Types
The type changes between areas are modest, thus most buyers choose based on orientation and floor band instead. Eastern houses look out on the border road and catch the morning sun, which is what some families want for bedrooms. Western houses overlook the lawn and are calmer during the day. Higher floors get perspective and breeze and lower floors cut the journey to the lobby with children or elderly parents.
Another consideration is the location of the utility and kitchen in relation to the service elevator, as this will determine the path of deliveries and domestic staff around the house. Before a site visit, our team guides purchasers through each of these on the drawing, then confirms on the floor plate itself.
Ask us for the plan set or book a site visit and walk a floor plate before you choose a type.
Frequently Asked Questions
Latest Blog
How Does the Repo Rate Affect Your Home Loan EMI?
Interest rates move the cost of a home far more than most negotiations do. A buyer financing Sobha Athena will pay for it over fifteen to twenty...
Civic Governance in Bengaluru: What Homebuyers Should Watch
Civic administration rarely features in a buying decision, and it should, because the body that sanctions your building also sets your property tax,...
Stamp Duty and Registration Charges on Flats in Karnataka
Statutory charges are the part of a purchase nobody can negotiate, and the part most buyers underestimate when budgeting. Anyone buying Sobha Athena...
KIADB Aerospace Park and Devanahalli: Spillover Demand for North Bangalore
Manufacturing clusters create a different kind of residential demand from technology parks, and North Bangalore now has both. KIADB Aerospace and IT...
Peripheral Ring Road and STRR: What They Mean for North Bangalore
Ring roads reorganise cities more quietly than metro lines, and usually more slowly. For buyers weighing Sobha Athena or any address in this belt,...
The GCC Boom in Bangalore: What It Means for Housing Demand
Global capability centres changed the composition of Bangalore's office demand, and residential corridors followed. For buyers assessing Sobha...
Book a Site Visit —
Floor Plan
Share your details and our sales team will reach out shortly to arrange a private walkthrough.