72 Sobha flats in North Bangalore
one tower, closing the township rather than starting a new one.
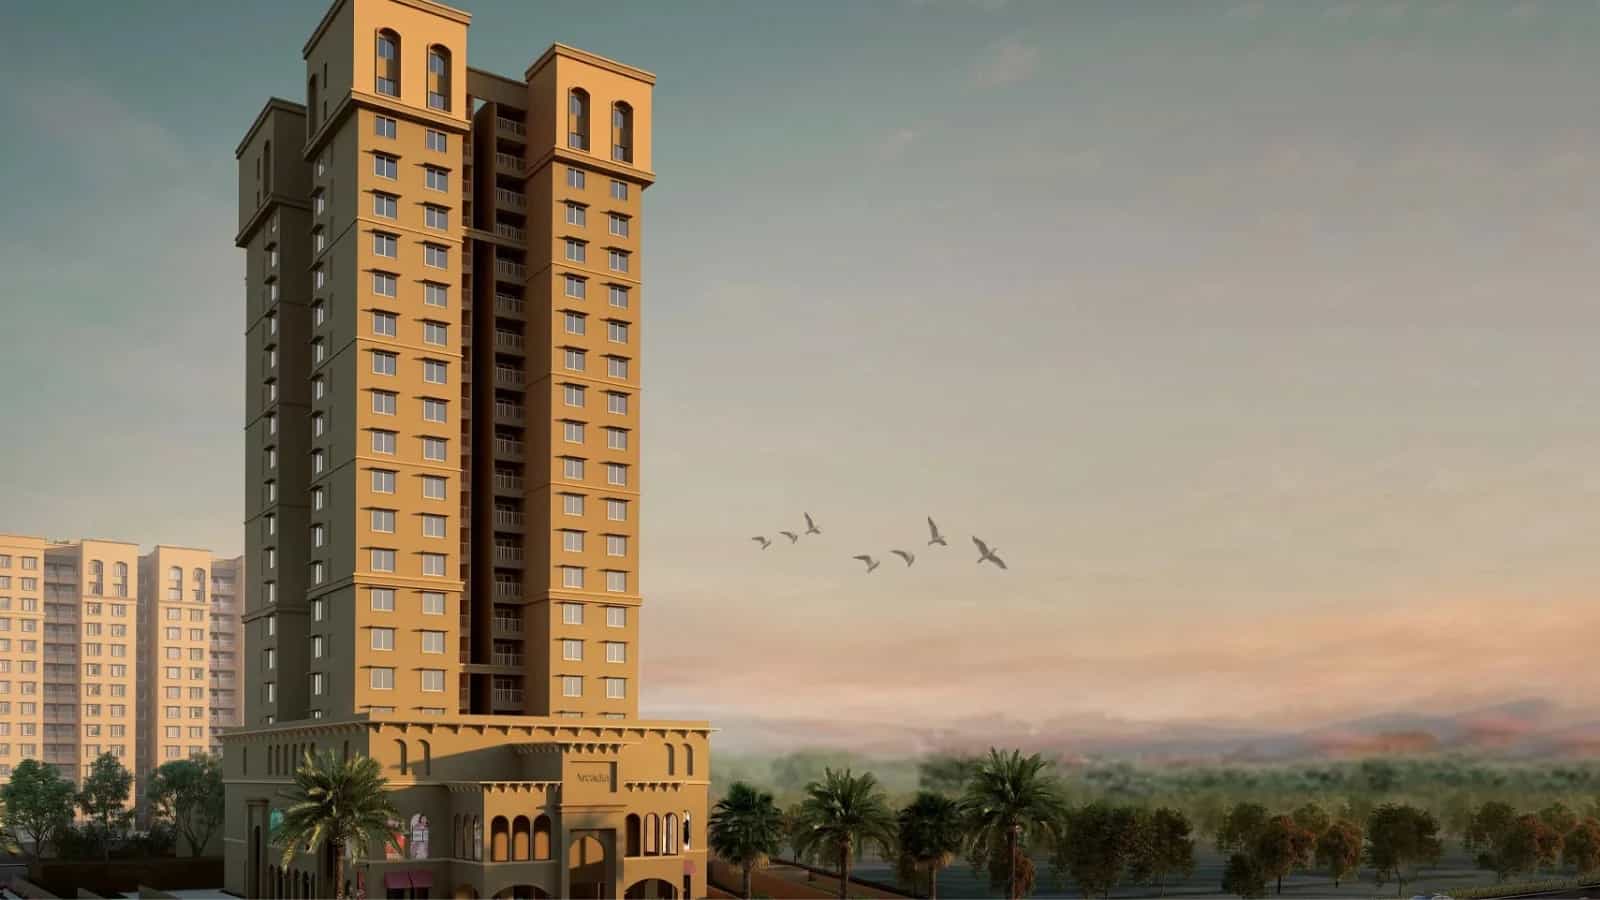
Thanisandra Main Road, North Bangalore
“73% Open Space, Just 72 Homes”
Sobha Athena Bangalore is the last residential address to be created within Sobha City on Thanisandra Main Road. It offers a limited number of 72 luxury apartments in a single tower of 2B+G+19 levels, with around four units per floor. All properties are 3 BHK and range from 1,682 to 1,718 sft. The total land area is ~1.37 acres, 5,564 sq m, of which 1,499 sq m is occupied by the building and 4,066 sq m is unbuilt. That density is rare among projects with luxury apartments in Thanisandra.
Parameter | Detail |
|---|---|
Project | Sobha Limited Sobha Athena |
Also known as | Sobha City Athena, Sobha Developers Athena |
Listed on portals as | Sobha City Athena Bangalore, Sobha City Athena Thanisandra |
Full address name | Sobha City Athena Thanisandra Main Road |
Developer | Sobha City Athena by Sobha Limited |
Address | Chokkanahalli Village, Ward No. 5, Jakkuru, Yelahanka Zone, Thanisandra Main Road |
Township | Sobha City Thanisandra — 36 acres, Athena is the final phase |
Land area | 5,564 sq m (~1.37 acres) |
Open area | 4,066 sq m (~73%) |
Structure | 2 basements + ground + 19 floors, single H-shaped tower |
Total homes | 72 |
Configuration | 3 BHK, 1,682 – 1,718 sft |
Average carpet area | ~1,147 sft |
Sobha Athena RERA number | PRM/KA/RERA/1251/309/PR/200526/003430 |
Approving authority | BBMP |
Project start date | 20 March 2020 |
Possession | 30 September 2027 |
Price | On request |
The rest of the map is supported by the Thanisandra Main Road, about 100 meters from the entrance. Manyata Embassy Business Park is about 4.5 km south, Karle Town Center SEZ is about 5 km, Outer Ring Road is about 5 km and Kempegowda International Airport is 22 – 26 km northeast. Bhartiya City is even closer at 1.5 - 2 km.
Approvals are not pending, they are finalized. BBMP approved the proposals, and the project got registered under Karnataka RERA in May 2020. The Covid extension of December 31, 2026 has moved the registration completion date to September 30, 2027. Prices per unit are available on request.
The tower is parallel to the 12 m road on the east boundary and has wings to the north and south. It generates interior courtyards, there are light and air gaps between the wings and most apartments have cross ventilation and an outlook that is not another balcony three metres away. Homes on the west side look out over a vast maintained landscape.
A 4.8 m fire-tender drive surrounds the tower and an 8 m drive runs along the south border. The cars go down two levels underground, each with its own ramp. The transformer yard and substation is in the south west corner away from homes. A separate entry for commercial visitors keeps residential traffic quiet - a minor planning decision that matters every evening.
Beyond the gate line, Athena plugs into Sobha City. 36 acres, ~65% open land, La Bella Vita clubhouse of ~60,000 sft, three outdoor temperature controlled pools, spa and salon, squash and lawn tennis.
There are just four units per floor. That’s the number to remember. It changes the lift queues, corridor noise, shared walls and the feel of a Sunday morning. In luxury apartments on Thanisandra Main Road, very few locations in this price bracket have that arithmetic combined with a clubhouse of this size.
Sobha Athena Thanisandra construction has been ongoing since 2020 and RERA possession is due in September 2027, so rent or occupation is an impending fact, not a 2030 promise. This is the shortest delay on offer compared to other under construction flats on Thanisandra Main Road. Buyers who measure this against new releases are comparing two separate risk profiles.
one tower, closing the township rather than starting a new one.
fewer neighbours on the landing, shorter lift waits.
1,682 – 1,718 sft, so the community shares one household profile.
courtyards, wing gaps, cross-ventilation and lawn or courtyard views.
4,066 sq m of the 5,564 sq m parcel stays unbuilt.
36 acres, around 65% open space, already occupied.
roughly 60,000 sft of indoor amenity within the township.
usable through Bangalore's cooler months.
separate ramps to Basement 1 and Basement 2.
every home, not just the common areas.
PRM/KA/RERA/1251/309/PR/200526/003430, BBMP-sanctioned plans.
a near-term handover, not a distant one.
Sobha City Athena offers 3 BHK homes in four unit types. 72 homes are spread over 19 levels, around four per floor. The Sobha Athena 3 BHK comes in sizes ranging from 1682 sft to 1718 sft of salable area. Average carpet area is ~1,147 sft and ~46 sft of unique balcony per property. Room-by-room dimensions for Types A1 to D1 are taken from the official plan set which can be provided upon request by our team.
Sobha Athena has not mentioned the price, as the rate is based on the type of unit. Floor level, facing and lawn-side perspective all influence the amount thus a single headline statistic would be more harmful than helpful. As for Sobha Athena 3 BHK price, please do ask us for the latest Sobha Athena price list for available units. We will send you Sobha Athena cost sheet with charges, taxes and Sobha Athena payment plan detailed line by line.
Two levels of amenities are planned behind one gate, great setting right around the tower and full Sobha City amenities within easy walking distance. This is because the township supports the heavy infrastructure and hence the Sobha Athena amenities run longer than what a 72 home tower would normally support. There are very few huge luxury homes in North Bangalore with a 3 BHK format and an amenities base built at the township scale.
Indoors — La Bella Vita clubhouse of roughly 60,000 sft, multipurpose and party halls, indoor games, spa and salon, theatre and amphitheatre, gymnasium.
Outdoors — three temperature-controlled swimming pools, squash and lawn tennis courts, badminton and multipurpose courts, jogging and cycling track, children's play area and sand pit, senior citizens' seating and meditation park, the western lawn and the township's central green.


The site is off Thanisandra Main Road, about 100 metres away hence enjoys great connectivity. It is coming up with a low-density tower to the east, wings extending north and south, the rest of the ground open to the west as a lawn. The building occupies 1,499 sq m of the 5,564 sq m. The remaining 4,066sq m, or around 73%, is landscape, driveway and open ground. The master design for Sobha Athena is all about elimination, not addition.
Circulation is kept clear of the green. The tower is flanked by a 4.8m fire-tender road and an 8m southside driveway, with two ramps serving the separate basement floors. Cars are early below grade. The services are where they ought to be. In the southwest corner there is transformer yard and electrical substation well apart from the houses and commercial visitors' access.
Master plan feature | Detail |
|---|---|
Site area and split | 5,564 sq m, with 1,499 sq m covered and 4,066 sq m open |
Tower placement | Single H-shaped tower along the eastern edge, wings north and south |
Vehicle strategy | Two basement levels with separate ramps, 4.8 m fire driveway around the tower |
Township context | Final phase of the 36-acre Sobha City, around 65% open space |
Each floor carries about four homes in four unit types: A1, B1, C1 and D1, arranged around a single core. Saleable area ranging from 1,682 sft, 1,692 sft to 1,718 sft. The average carpet area is about 1,147 sft, and each house has a unique balcony of 46 sft. Western units are on the grass and quieter, eastern units are on the road and get the morning light. Sobha Athena floor plan drawings are included in the official plan set for each design with room-by-room proportions.
Configuration | Unit types | Saleable area | Average carpet area |
|---|---|---|---|
3 BHK | A1, B1, C1, D1 | 1,682 – 1,718 sft | ~1,147 sft |
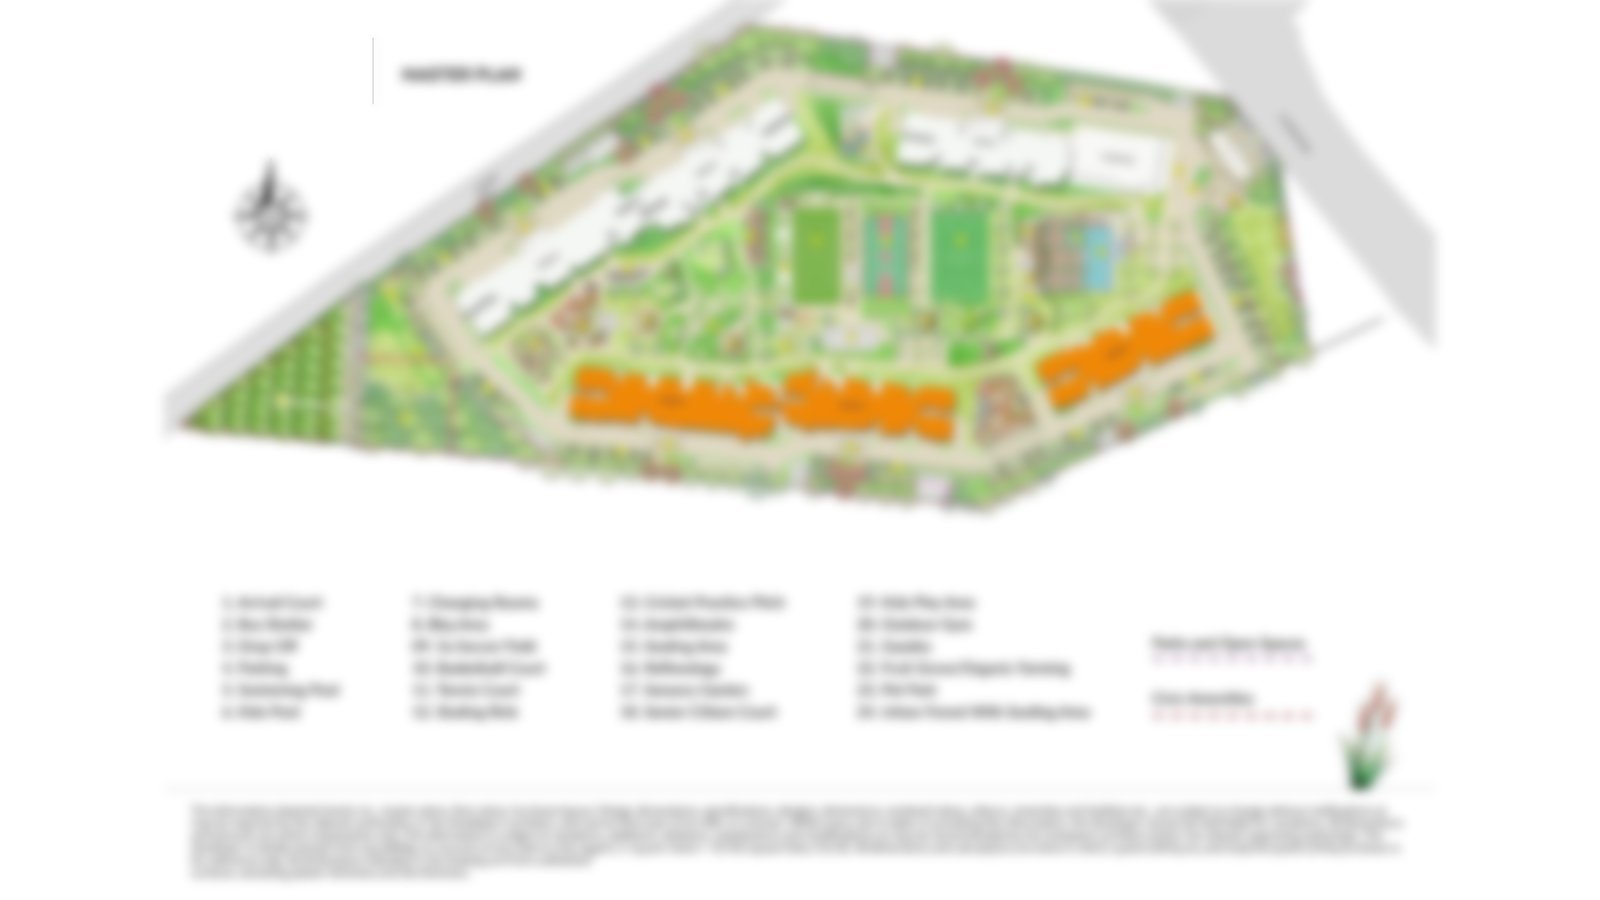 Master Plan
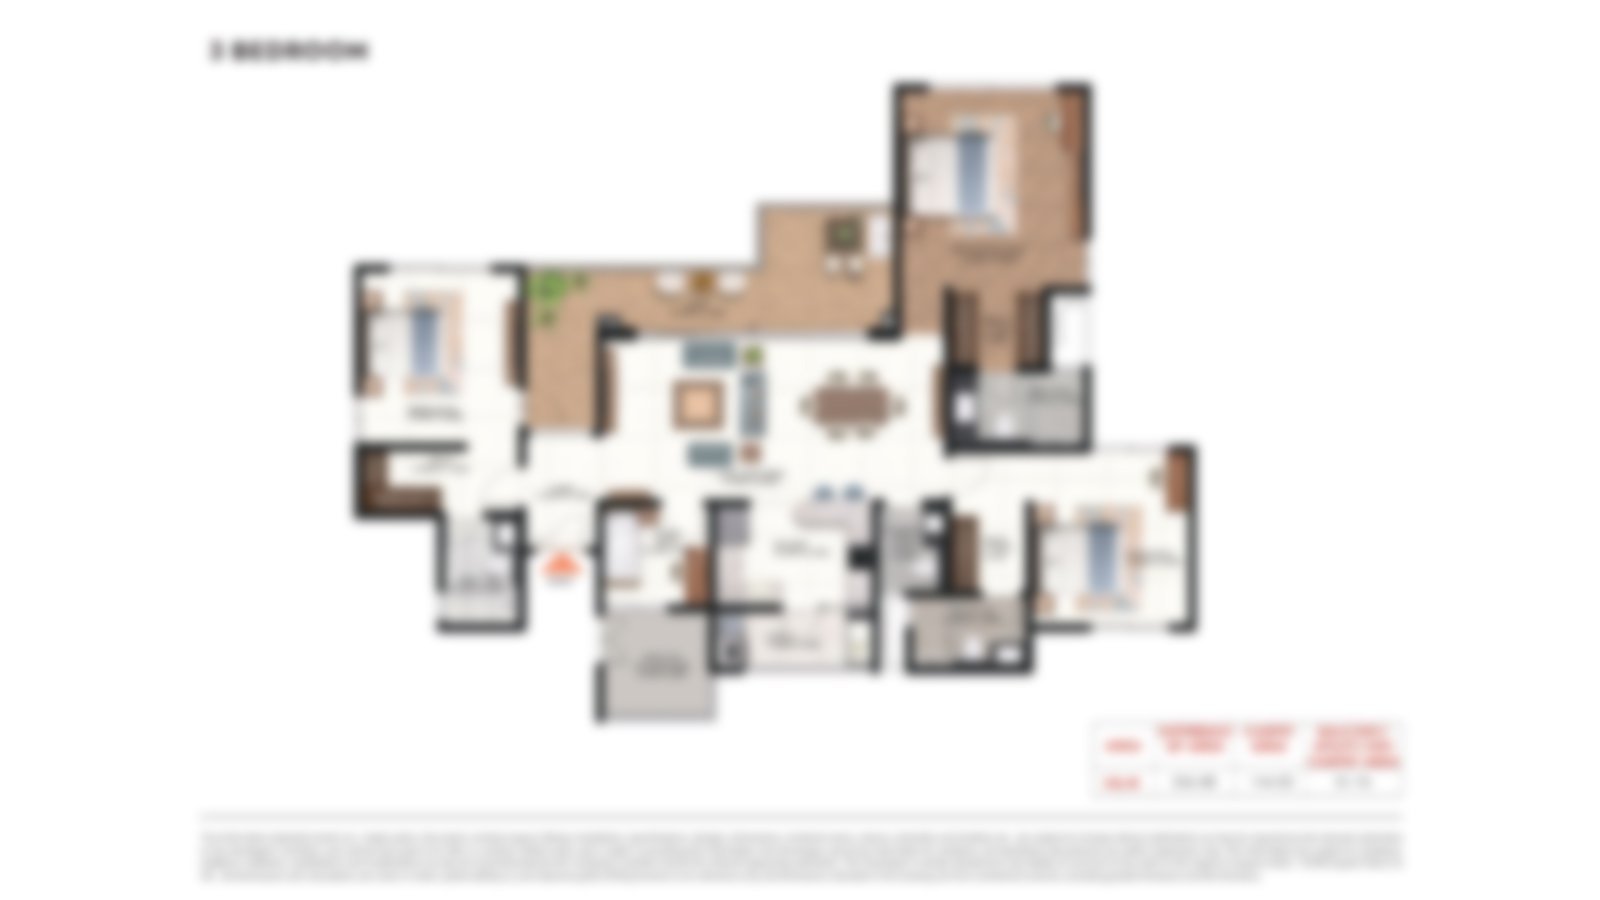 Floor Plan
This address is photographed in three distinct ways and it is helpful to know which one you are looking at. The tower itself is the last word: its H-shaped footprint, the glazed facade, the lawn on the west side, the drop-off under the podium. And then, there’s the township around it. Facades in ochre and terracotta, internal alleys with trees, greenery at the center and water in the courtyards. And finally the amenities block with La Bella Vita and the three pools doing the heavy lifting.
Sobha City is built and occupied; hence, much of what you see is genuine, not proposed. We have township photographs, construction stage shots of the tower, clubhouse interiors and pool deck views and our crew can show you through a current progress set before a site visit.
Gallery set | What it covers |
|---|---|
Tower and elevation | H-shaped footprint, glazed facade, western lawn, entrance drop-off |
Township | Mediterranean architecture, internal streets, central green, water features |
Clubhouse and pools | La Bella Vita interiors, three temperature-controlled pools, courts |
Construction progress | Current tower-stage photography, updated through the build |
Sobha Athena master plan | A view of the site showing how the site is divided into zones |
The site is around 100 meters from here, Hennur important Road is about 3.8 km distant and Nagawara Main Road is 5.4 km away. Thus, three of North Bangalore’s important arteries are within easy reach. Nearest water bodies are Rachenahalli and Thanisandra lakes. Read honestly, the Sobha Athena location map reveals a site that is close to work and retail and not to the city center and that is the trade most buyers seek here.
Jobs are within a five kilometre radius. Manyata Embassy Business Park is around 4.5 km South, Karle Town Center SEZ is approx 5 km and Bhartiya City tech sector is approx 2 km North East. If you are searching for luxury apartments near Manyata Tech Park, sooner or later you will find yourself on this stretch of road. The other options are either costlier per sft in Hebbal or far from the ORR. The demand for rental apartments in Manyata Tech Park is again based on the same rationale, one employment cycle after the other.
Metro is the change that’s coming. The Blue Line runs along the ORR through Nagawara and Veerannapalya then north through Jakkur Cross and Yelahanka. Nagawara is also the north end of the Pink Line. Nagawara is roughly 5.5 km, Veerannapalya is more or less the same distance and Yelahanka is some 6 km away. The Kempegowda International Airport is 22-26 kilometres and takes 35-45 minutes in off-peak traffic conditions.
Bhartiya City Tech District - ~2 km, 5 – 7 min
Manyata Embassy Business Park - ~4.5 km, 10 – 15 min
Karle Town Centre SEZ - ~5 km, 12 – 15 min
Kirloskar Business Park, Hebbal - ~8 km, 16 – 20 min
KIADB Aerospace & IT Park, Devanahalli - ~22 km, 35 – 45 min
Sofia School - ~0.2 km, 1 – 2 min
Delhi Public School, Bangalore North - ~4 km, 9 – 12 min
Ekya School, Byrathi - ~5 km, 12 – 15 min
Vidyashilp Academy - ~5.5 km, 13 – 17 min
Trio World Academy - ~7.5 km, 18 – 23 min
Canadian International School - ~11 km, 22 – 28 min
Stonehill International School - ~17 km, 30 – 40 min
Kristu Jayanti College - ~3 km, 8 – 10 min
REVA University - ~6 km, 15 – 19 min
Nitte Meenakshi Institute of Technology - ~10 km, 20 – 25 min
M.S. Ramaiah Institute of Technology - ~12 km, 24 – 30 min
Indian Institute of Science - ~13 km, 25 – 32 min
Regal Hospital - ~1 km, 3 – 4 min
Cytecare Cancer Hospital - ~6.5 km, 16 – 21 min
Aster CMI Hospital - ~7 km, 18 – 22 min
Manipal Hospital Hebbal - ~8 km, 16 – 20 min
Bangalore Baptist Hospital - ~8.5 km, 17 – 21 min
Bhartiya Mall of Bengaluru - ~1.5 km, 4 – 6 min
Elements Mall, Nagawara - ~4.5 km, 11 – 14 min
Phoenix Mall of Asia - ~6 km, 15 – 19 min
Galleria Mall, Yelahanka - ~6.5 km, 16 – 20 min
Esteem Mall, Hebbal - ~8 km, 20 – 25 min
The Leela Bhartiya City - ~2 km, 5 – 7 min
Hilton Bengaluru Embassy Manyata - ~5 km, 13 – 16 min
Hyatt Centric Hebbal - ~8 km, 19 – 24 min
Four Seasons Hotel at Embassy ONE - ~12.5 km, 25 – 31 min
Outer Ring Road, Nagawara junction - ~5 km, 12 – 15 min
Nagawara metro station, upcoming - ~5.5 km, 13 – 16 min
Yelahanka Junction railway station - ~7 km, 17 – 22 min
Hebbal flyover - ~7 – 8 km, 16 – 22 min
SMVT Bengaluru railway station - ~13 km, 30 – 35 min
MG Road and the central business district - ~13 – 15 km, 30 – 40 min
Kempegowda International Airport - ~22 – 26 km, 35 – 45 min
Sobha builds through its own construction, interiors and glazing divisions and the spec reads like a builder buying from itself, fewer surprises at handover, tighter control over what goes in a wall. The full completion timeline, brand by brand is available in the Sobha Athena brochure and our team can walk you through this as well as a show flat.
RCC framed structure designed for Seismic Zone II, solid block masonry, two basements plus ground and 19 floors.
vitrified tiles in living, dining, bedrooms and kitchen; anti-skid ceramic tiles in bathrooms.
plastic emulsion paint on internal surfaces.
granite countertop with the layout planned to take a modular fit-out.
timber frame and architrave; main and bedroom shutters with HDF skin on both sides; bathroom shutters with laminate inside.
UPVC and aluminium glazed windows.
three-phase BESCOM supply at 6 kW per home, 100% DG back-up, PVC-insulated copper wiring, modular switches, provision for split air-conditioners and geysers.
chromium-plated fittings and sanitary fixtures of reputed make in all bathrooms.
panic button in each home linked to ground-floor security, 24x7 CCTV and intercom, fire-fighting systems and a 4.8 m fire-tender driveway.
rainwater harvesting, a sewage treatment plant with treated-water supply, and roughly 73% of the parcel left open.
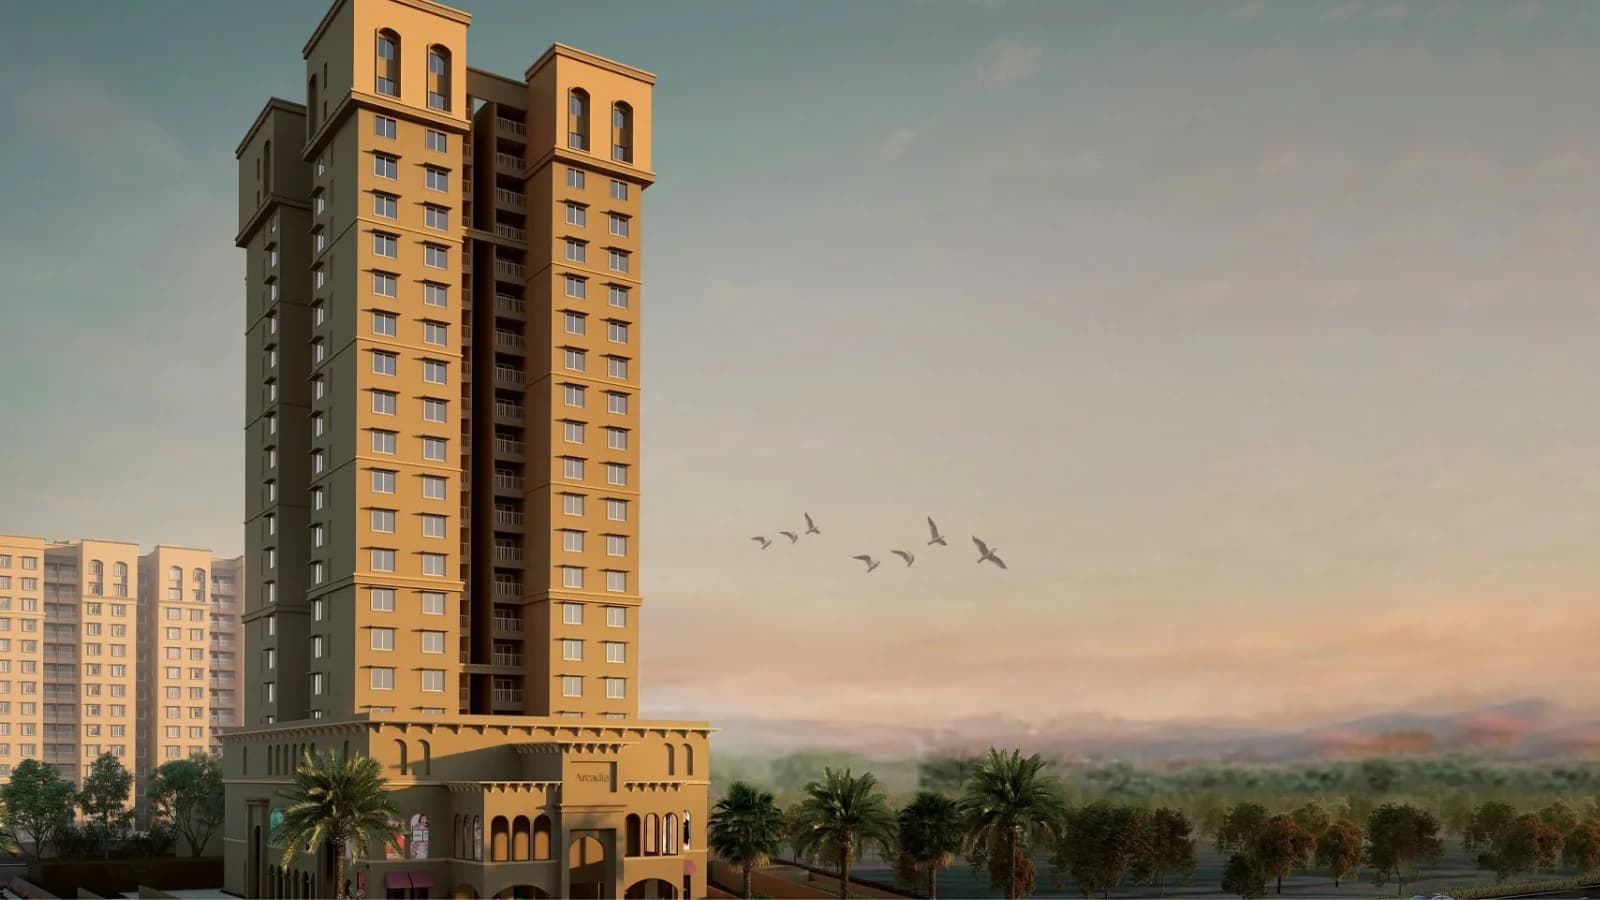
Everything else about Athena is defined by the fact that it shuts, rather than opens, a township. Located on a 1.37 acre plot on the outskirts of Sobha City, Sobha Athena offers 72 homes in a single H-shaped tower with two basements, ground and 19 floors. Of the 5,564 sq m of land, just 1,499 sq m is being developed. The remaining 4,066 sq m comprises open lawn, driveway and landscaping.
The second decision to highlight is configuration discipline. There is only one product – a 3 BHK of 1,682 – 1,718 sft – and it is offered in four unit types wrapping around a single floor core at about four houses per level. Average carpet space is approx. 1147 sft, with private balcony of approx. 46 sft. There are no little flats, no enormous penthouses, the building is packed with homes of a comparable size and stage and it shows later on in the way the association behaves and what the common rooms are used for.
Registration recorded & charge indicative. The project has a total carpet area of 7,671 sq m with 72 flats, a unique balcony of 307 sq m and eight parking places for sale. Athena has the advantage of a new launch in that there is nothing hypothetical about its environment. Internal roads have trees on them and neighbours walking under them. Residents can pay a visit and walk through the site for more details and first-hand experience.

Chokkanahalli is situated in the Jakkur-Thanisandra belt in North Bangalore, in the Yelahanka Zone, 100 meters from Thanisandra Main Road. The character of the region is functional rather than decorative, mid-rise and high-rise gated apartments along the main road, a tech sector at Bhartiya City to the northeast, Manyata to the south and modest commercial rows filling in the gaps. Rachenahalli and Thanisandra lakes are a short walk on a chilly morning. So premium flats in Thanisandra are next to old sites as well as new ones.
Distances account for the demand. Manyata Embassy Business Park is some 4.5 km to the south and Karle Town Center SEZ about 5 km thus a commute measured in minutes rather than hours is practical for a big share of households. From Nagawara junction, Outer Ring route is around 5 km, Hebbal flyover is about 7 – 8 km and Kempegowda International Airport is about 22 – 26 km by Hennur-Bagalur route or NH-44.
The trade-offs must be honestly considered. Traffic during peak hours on Thanisandra Main Road is really bad and the ORR stretch leading into Hebbal might be four times longer than the off-peak drive times. The major business district is 13 - 15 km, a 30 – 40 minute run on a good day. But metro relief is coming, not now: The Blue Line along the ORR and the Pink Line terminal at Nagawara are both around 5.5 km from the gate, with construction staggered over the next few years.
Buyers who compare apartments in Thanisandra and Hebbal usually come up with one of two answers. Hebbal has the old grandeur, the lake frontage and per-sft rates much above this corridor. For the same budget, Thanisandra has newer stock, more open spaces and shorter journey to Manyata.

The housing market is driven by employment, not sentiment. North Bangalore has been the most dramatic embodiment of it for the last decade. The airport showed the way, the IT parks on the Outer Ring Road gave it a body and the aerospace and hardware corridors on Devanahalli took it farther north. The offices were residential demand street by street. This trend is essential for a buyer because it explains why new flats in North Bangalore are taller and more serviced than property in the older regions of the city, and why renters are easy to find within five kilometres.
Thanisandra’s own figures reflect a market that is rising steadily, not skyrocketing. Average asking prices of apartments in the vicinity are around Rs 11,200 a sq ft compared with government guiding rates of nearly Rs 9,250 per sq ft. The typical under-construction stock is at Rs 10,950 per sft and ready-to-move stock is around Rs 8,600 per sft, while the premium band in the locality trades between Rs 13,150 and Rs 15,850 per sft. Apartment prices rose 4.79% year-on-year, it is said.
Average rental rates of a 3 BHK in Thanisandra is about Rs 66,150 per month and the locality has a recorded rental yield of roughly 4.07%. This is an extraordinarily strong set of numbers for an Indian metro, and the strength arises from the same source as the strength in sale prices: tens of thousands of technology jobs within easy commuting distance, replenished each year by hiring at the business parks.
The following leg should be supported by infrastructure under way. It is evident from the Metro development along the ORR and toward the airport, road enhancements on the Hennur–Bagalur axis and sustained office absorption at Manyata, Karle and Bhartiya City. As those links are rolled out over the next few years, land values along this corridor are expected to continue to rise. There is no way that is guaranteed, and a buyer should treat that as guidance, not arithmetic, but the guidance has been constant enough for long enough to be worth weighing.

This project is registered with Karnataka RERA as Sobha City Athena, Registration number PRM/KA/RERA/1251/309/PR/200526/003430 against acknowledgement number ACK/KA/RERA/1251/309/PR/200319/003992. The Sobha Athena RERA registration is the most important document at the time of booking. This is because it puts the declared areas, the declared cost, the duties of the promoter and the date of completion in a public record. This means that a buyer may check these facts independently, rather than having to take them on trust.
The RERA document is full of details. It has a land area of 5,564 sq m out of which 1,499 sq m is covered and 4,066 sq m is open, aggregate carpet area of 7,671 sq m comprising of 72 flats, exclusive balcony area of 307 sq m and exclusive open terrace of 29 sq m, eight parking slots for sale spanning across 110 sq m and total project cost of Rs 93.30 crore. The BBMP has given approval to the proposals and the location is situated in Bengaluru North taluk of Bengaluru Urban district.
Dates have changed, once, and openly. Registration started on 20 March 2020 and was originally to end on 31 December 2026. That took it out to 30 September 2027, which is currently the registered handover date, under a Covid extension allowed under the state’s relief provisions. Extensions of this kind were common in Karnataka for projects that had site time during the pandemic and the record is of the modification and not of its hiding.
Two practical points follow for everyone booking. The first regulation is that all payments should be made only in the project account stated in the registration as per RERA, and the requirement exists especially to retain the buyer money within the project. Second, the promoter’s quarterly progress reports are public, so construction claims may be confirmed against the portal before and after booking. We'll take you over the current filing clause by clause before you sign off on anything.

Sobha Limited has been in the building since 1995 when P.N.C. Menon launched the company after three decades of interior contracting in the Middle East. Our current record is 595 projects and 154.23 million sft of residential, commercial and contractual work performed by a staff of over 14,700, working throughout 28 cities in 14 states with over 272 wins. The company is listed on NSE and BSE with CIN L45201KA1995PLC018475. It publishes its financials, disclosures and delays in public domain every quarter.
What differentiates the group from most of the Indian developers is backward integration. They produce not buy for interiors, glass and metal works, and concrete goods as well as the Sobha Restoplus line. The practical outcome is visible at handover, with fewer subcontractor handovers, tighter tolerances on joinery and glazing and a standard the builder controls end to end. That’s also the reason why the brand has resale premium in most of the micro-markets it works in.
North Bangalore has been on the agenda for a long time. In this belt, the group’s showpiece township is Sobha City Thanisandra, developed over many years in Mediterranean themed phases and occupied phase wise with Athena completing the sequence. Typically, buyers looking at Sobha developments in Thanisandra, Sobha apartments in Thanisandra or Sobha apartments near Manyata Tech Park have this township or immediate neighbours in mind and the delivered phases are the best due diligence on offer.
If you are looking at the larger pipeline, please contact us directly and not through the portals. Details about Sobha new launches in Bangalore, Sobha residential projects North Bangalore and any Sobha current projects in Bangalore alter with each launch cycle and the sales position on Sobha apartments in North Bangalore moves faster still. For buyers who are comparing Sobha under construction flats North Bangalore vs the ready stock, here’s what we can outline for what’s accessible today across the group’s North Bangalore addresses. Current inventory and handover dates.
The apartment ownership is a framework that plot buyers do not deal with and it is worth understanding before booking. Every home here comes with an undivided allotment of land, specified carpet area registered with RERA. They also have a private balcony space and shared rights in the common spaces and amenities. The declared numbers for this project are 7,671 sq m of aggregate carpet area, 307 sq m of balcony, 29 sq m of open terrace. These coupled with the parking given to each of the 72 houses constitute the legal basis of what each household owns.
Maintenance works collectively. After handover, the common areas are managed by an organization of flat owners. They will collect monthly payments and operate the elevators, pumps, generators, security, sewage treatment plant and landscape. The 72 residences of Athena are within Sobha City, so the township spreads the cost of pricey amenities like clubhouse, pools, courts, over a far wider base than a stand-alone tower of 72 homes could. The largest financial advantage of investing into a completed township instead of a tiny individual building is that arrangement.
Flexibility is the practical basis for a flat in this belt. A 3 BHK, 1,682 - 1,718 sft is good for a family of four, who require a study or guest room, suits a senior couple looking for lock-up-and-leave security and works well for a tech household working at Manyata. Selling is easier, too. In the locality, the deepest resale pool is 3 BHK apartments in Thanisandra and 3 BHK flats in Thanisandra Main Road sell faster than rare types. So the liquidity of departure is better here.
Nineteen floors provide wide view and great ventilation within a low-density project. Basement parking removes cars from the surface; and a single building allows 73% of the lot to remain open as landscape. Gated community flats in Thanisandra v building on a plot Anyone comparing these two options is actually selecting between amenity, security and zero construction risk on one side and design freedom on the other.
Three arguments carry most of the weight here. The demand is really tight: 72 dwellings, one design, closing off a township that can't be expanded. Separation from Manyata is about 4.5 km, while from Karle Town Center it is about 5 km. Demand is structural and not cyclical. And the handover date is fast approaching – September 2027 – so the gap between payment and income is months, not years. So, investing in a Sobha Athena is more like investing in a finished asset rather than a notion.
Locality pricing gives the buyer the context they need. Sobha Athena price per sq ft is on request but the market around it is public and shapes the decision.
Locality | Average rate (Rs per sft) | Annual change |
|---|---|---|
Hebbal Kempapura | 23,150 | +10.9% |
Hebbal | 17,100 | –0.4% |
Rachenahalli | 13,450 | +1.5% |
Thanisandra Main Road | 13,000 | –3.0% |
Jakkuru | 13,000 | –4.8% |
Chokkanahalli | 12,950 | +3.5% |
Nagavara | 11,600 | +6.6% |
Hennur | 11,200 | +8.1% |
The second aspect is the economics of renting. As per A-class developers, the operating benchmark is 3.5 – 4% a year of property cost for a semi-equipped home and 4 – 4.5% for a furnished home. Applied per Rs 1 crore of cost is Rs 3.50 – 4.00 lakh a year or Rs 29,200 – 33,300 a month semi-furnished and Rs 4.00 – 4.50 lakh a year or Rs 33,300 – 37,500 a month furnished. The market data supports this range. On an average, 3 BHK properties in Thanisandra are being rented out at Rs 66,150 a month and the reported yield for the locality is close to 4.07%. Sobha Athena rental yield is a percentage of the listed price of the particular unit.
For buyers from overseas, the premise holds well for a new set of considerations. A listed developer with quarterly public disclosures, an RERA registered building with a recorded completion date, a pool of technology specialists as tenants a few kilometres away and rupee based rental revenue vs a hard currency salary reduces the conventional anxieties. A completed township with near-term possession removes most of the risk that a remote purchase normally offers. For NRI investment in North Bangalore apartments, especially for anyone comparing luxury flats in Bangalore for NRI purchasers across corridors, For any household, whether Sobha Athena is a good investment still depends on holding time, funding mix and tax status and we’re pleased to go through that with you.
There are no evaluations from residents for this tower yet, and it would be unfair to publish any. The handover is in September 2027, therefore the households that will reside here have yet to move in and there is no association, no maintenance history and no lived experience of the elevators, the lobbies or the western lawn to tell. Any star ratings or testimonials related to this address today would be made up. When the Sobha Athena reviews come, they will be from the 72 families that take ownership.
Because the earlier phases of Sobha City have been occupied for years, a buyer can visit on a weekday evening, see how the common areas have aged, ask residents about the living environment here.
The tower itself has been garnering steady rather than frenzied early attention, which is what you'd expect from a single-configuration block of 72 homes. It’s a self-selecting shortlist because there is one product and no compact option and consumers who need a 2 BHK or affordable entry point tend to filter themselves out early.
Pros: density math, finished amenities base, September 2027 date. True disadvantages include peak hour traffic on Thanisandra Main Road and metro, which is a few years away from service.

Interest rates move the cost of a home far more than most negotiations do. A buyer financing Sobha Athena will pay for it over fifteen to twenty...

Civic administration rarely features in a buying decision, and it should, because the body that sanctions your building also sets your property tax,...

Statutory charges are the part of a purchase nobody can negotiate, and the part most buyers underestimate when budgeting. Anyone buying Sobha Athena...
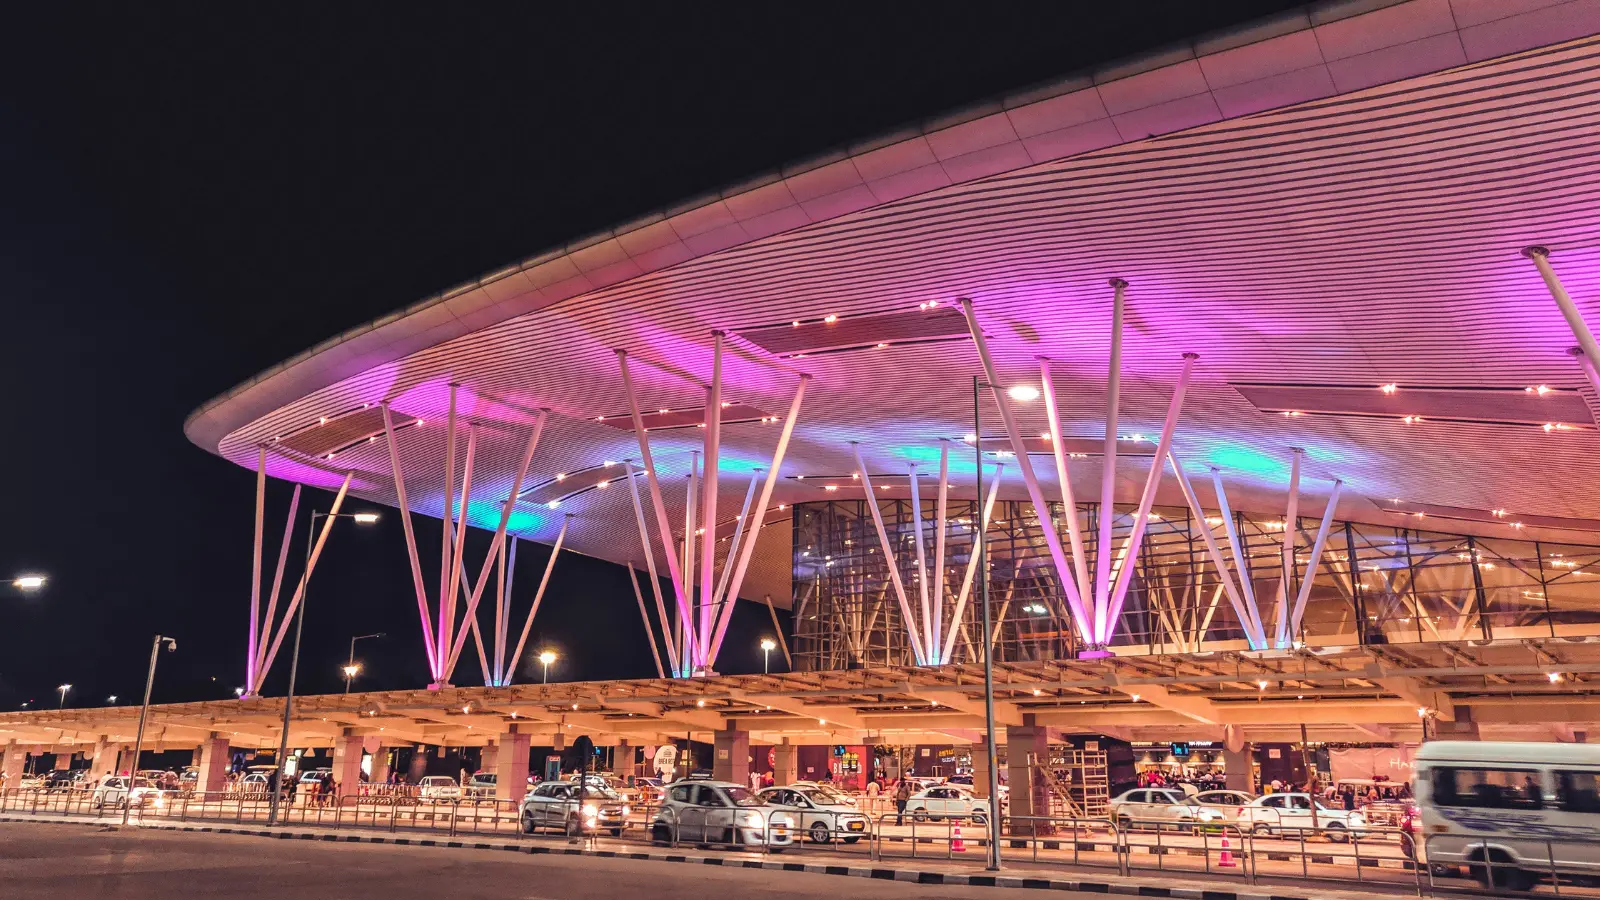
Manufacturing clusters create a different kind of residential demand from technology parks, and North Bangalore now has both. KIADB Aerospace and IT...
Ring roads reorganise cities more quietly than metro lines, and usually more slowly. For buyers weighing Sobha Athena or any address in this belt,...

Global capability centres changed the composition of Bangalore's office demand, and residential corridors followed. For buyers assessing Sobha...
Share your details and our sales team will reach out shortly to arrange a private walkthrough.