Master Plan
Sobha Athena Master Plan: One Tower, 72 Homes, 73% Open
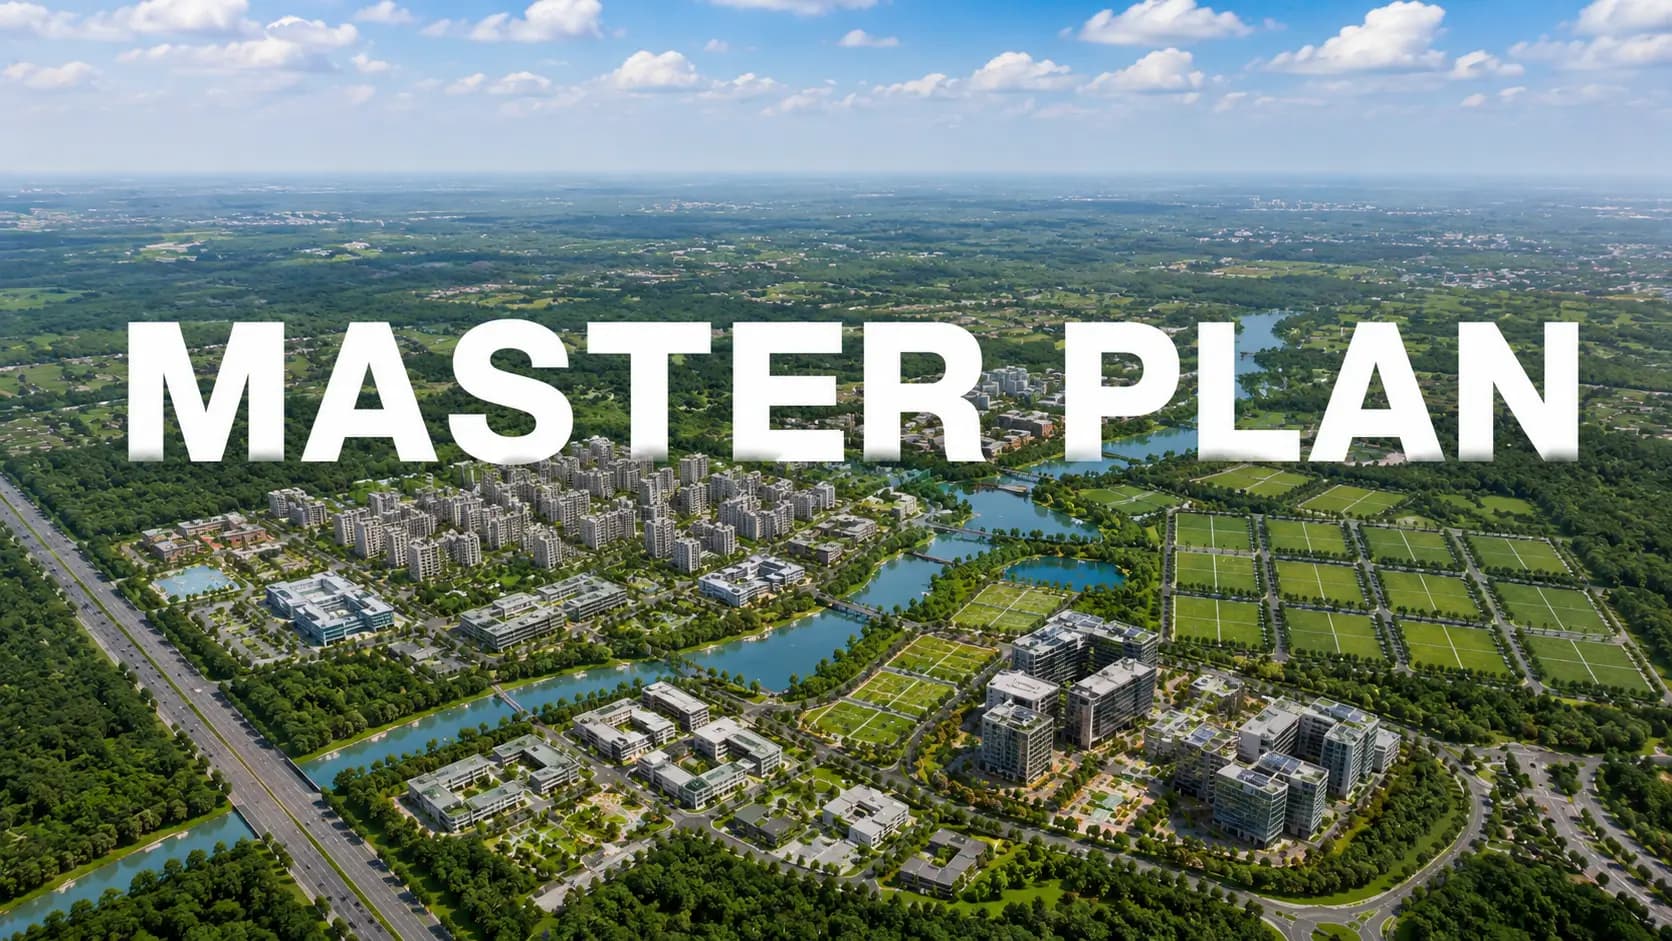
The Sobha Athena master plan is an exercise in subtraction. On a parcel of 5,564 sq m, the building occupies 1,499 sq m and the remaining 4,066 sq m — close to 73% — stays as lawn, driveway and planting. One H-shaped tower of two basements, ground and 19 floors carries every home, and roughly four apartments share each residential level.
✦ Sobha Athena Master Plan: Site Layout and Approach
Approach is from Thanisandra Main Road, about 100 metres away, then down the 12 m road which forms the eastern boundary. The Sobha Athena site layout locates the tower on that eastern side, with wings extending north and south, and the western half of the parcel preserved as a long planted lawn. The houses on the west overlook the grass; those on the east, the boundary road.
Circulation is on the periphery. A 4.8 m fire-tender driveway encircles the structure, an 8 m driveway runs along the southern side and two ramps drop automobiles into distinct basement levels within metres of the entry. The services are where they should be – the transformer yard and electrical substation are in the south-west corner, away from the houses, and the commercial component has its own entrance, so homeowners don’t share a driveway with business visitors. If you see the Sobha Athena site plan for the first time, you will see that the traffic never crosses the green.
Site element | Detail |
|---|---|
Total land area | 5,564 sq m (~1.37 acres) |
Covered area | 1,499 sq m |
Open area | 4,066 sq m (~73%) |
Structure | 2 basements + ground + 19 floors |
Tower count | 1, H-shaped |
Internal driveways | 4.8 m fire-tender loop; 8 m driveway to the south |
Parking | Two basement levels with separate ramps; 8 slots for sale across 110 sq m |
✦ Tower Layout and Floor Plate
The Sobha Athena tower layout is designed with a single core and four types of units - A1, B1, C1 and D1 - around it. That’s what gets the density figures purchasers want: 72 units on 19 residential floors, or four per floor. The actual work takes place between the wings, opening up courtyards to the north and south. Most homes get cross ventilation through the gaps, and the windows are not exactly across from each other.
The Sobha Athena apartment layout has 3 BHK units with a saleable built-up space of 1,682 – 1,718 sq ft. The project has 7,671 sq m of carpet area with an average of around 1,147 sq ft for each home, and a free balcony of 307 sq m and open terrace of 29 sq m. So there is no tiny apartment in the Sobha Athena tower plan and no big penthouse. One product, used uniformly.
✦ How Many Units Are There in Sobha Athena?
How many units are there in Sobha Athena? Seventy-two. Sobha Athena total units are all in a single tower, which is unusual in a corridor where most projects have several hundred homes spread across multiple blocks. Density is about 53 residences per acre, and the practical results are visible on a daily basis: shorter waits for the lift, calmer landings, fewer shared walls and an owners’ association small enough to manage.
among low density apartments in Thanisandra, that arithmetic is the exception, not the rule. Most of the towers down this way have at least eight residences to a floor. Four changes the way you arrive at a home more than any amenity.
✦ Open Space, Landscape and Green Areas
The Sobha Athena open space is about 73% of the property, and the Sobha Athena landscape plan puts most of it on the west side, as a continuous lawn along the length of the tower. Within that zone there are seating alcoves, a children's play area and a sand pit. The Sobha Athena green spaces are still walkable because cars go underground at the entry, not disturbing the green spaces with surface parking.
Another layer is added by the Sobha City Thanisandra master plan outside the boundary. The community encompasses 36 acres with 65% open space, Mediterranean style houses in ochre and terracotta, tree-lined interior roads and a central green. Its amenity block – the La Bella Vita clubhouse of about 60,000 sq ft, three outdoor temperature-controlled pools, squash and lawn tennis facilities — has been used by prior phases for years. Take a look at the Sobha City Thanisandra site plan and then at Athena’s own and the relationship becomes clear: a boutique tower that rounds off an existing township.
✦ Why the Plan Matters at Handover
A master plan is easiest to judge three years after possession rather than on paper. So it helps to ask what each decision will mean then. Space saving underground parking means the lawn is still useful and not an overflow carpark. With just one lift core to service and one facade to clean, maintenance costs are predictable for all 72 houses.
Positioning services at the south-west corner and providing the commercial component with a separate entrance sounds trivial on a drawing. It decides in everyday life whether a generator sits under a bedroom window or delivery trucks back up to a playground. We go through these with buyers on site and these are the details.
Get the drawing set from our team or book a site visit and traverse the lawn, the driveway circle and the clubhouse in one trip.
Frequently Asked Questions
Latest Blog
How Does the Repo Rate Affect Your Home Loan EMI?
Interest rates move the cost of a home far more than most negotiations do. A buyer financing Sobha Athena will pay for it over fifteen to twenty...
Civic Governance in Bengaluru: What Homebuyers Should Watch
Civic administration rarely features in a buying decision, and it should, because the body that sanctions your building also sets your property tax,...
Stamp Duty and Registration Charges on Flats in Karnataka
Statutory charges are the part of a purchase nobody can negotiate, and the part most buyers underestimate when budgeting. Anyone buying Sobha Athena...
KIADB Aerospace Park and Devanahalli: Spillover Demand for North Bangalore
Manufacturing clusters create a different kind of residential demand from technology parks, and North Bangalore now has both. KIADB Aerospace and IT...
Peripheral Ring Road and STRR: What They Mean for North Bangalore
Ring roads reorganise cities more quietly than metro lines, and usually more slowly. For buyers weighing Sobha Athena or any address in this belt,...
The GCC Boom in Bangalore: What It Means for Housing Demand
Global capability centres changed the composition of Bangalore's office demand, and residential corridors followed. For buyers assessing Sobha...
Book a Site Visit —
Master Plan
Share your details and our sales team will reach out shortly to arrange a private walkthrough.